


BEDS3
BATHS2 full 1 partial
SQUARE FEET1,850
MLS#MDCC2022972
STATUSCOMING SOON
PROPERTY TYPEResidential - Single Family
SCHOOLCECIL COUNTY PUBLIC SCHOOLS
Property Description
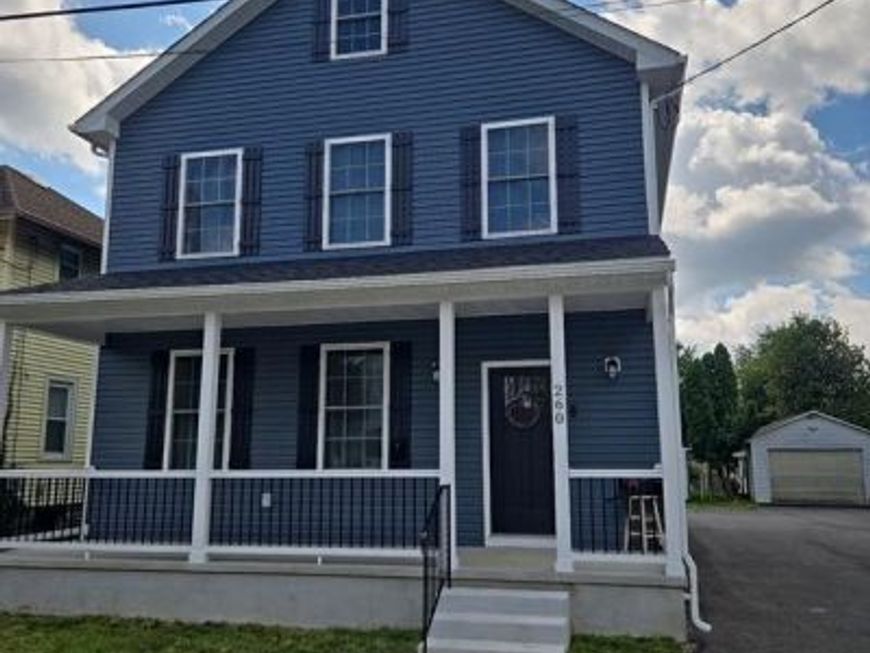
Rebuilt from top to bottom in 2025, this 3-bedroom, 2.5-bath home offers modern finishes and all the bells and whistles. The large open floor plan creates a bright, welcoming space perfect for everyday living and entertaining. The heart of the home is the beautifully designed kitchen, featuring granite countertops, stainless steel appliances, and an island perfect for casual dining or gathering with family and friends. Energy-efficient double-pane windows bring in plenty of natural light while helping to keep utility costs down. Upstairs, a spacious primary suite overlooking the backyard offers a comfortable retreat. The primary bath features a walk-in shower for a touch of everyday luxury. Two additional bedrooms share a second full bathroom with a tub/shower, and a conveniently located laundry room completes the second floor. Step outside and imagine the possibilities—the backyard is just waiting to become your favorite summer hangout, while a convenient shed provides additional storage. And when it’s time to slow down, the cozy front porch is ready for a rocking chair and your morning cup of coffee. Beautifully updated, comfortable, and ready for you to call home.
Property Features
Property Type: Residential - Single Family
Fuel Type: Electric
Heating: Heat Pump - Electric BackUp
Home Style: Colonial
Lot Size: 0.19 Acres
Roof Type: Architectural Shingle
Stories: 2.0
Taxes: $4,478
Year Built: 2025
Feature Descriptions
Additional Structures: Above Grade
Appliances: Dishwasher, Exhaust Fan, Oven/Range - Electric, Refrigerator, Washer/Dryer Hookups Only, Water Heater
Exterior: Vinyl Siding
Flooring: Laminate Plank
Interior: Attic, Bathroom - Tub Shower, Bathroom - Walk-In Shower, Breakfast Area, Floor Plan - Open, Kitchen - Island, Primary Bath(s), Recessed Lighting
Lot Dimensions: 0.19 Acre(S)
Municipality: Elkton
Number of Rooms: 5
Pet Restrictions: Dogs OK, Cats OK
Sewer: Public Sewer
SQFT Above Finished: 1850
SQFT Total Finished: 1850
Structure Type: Detached
Water: Public
Windows: Double Hung, Double Pane, Sliding
Local Schools
School District: CECIL COUNTY PUBLIC SCHOOLS
Listed By / Shown By
Listed By
Agency Name: Sampson Properties
Agency Phone: 7033788810
Shown By
Agent Name: Grace Cloutier
Agent Phone: Cell: (443) 381-2585
Agency Title: Berkshire Hathaway HomeServices Homesale Realty

 First American
Estimate Your Payment
Estimated Payment
$ 1,153.51 per month $689.93 Principal & Interest $373.17 Property Tax $90.42 Homeowner's Insurance



 Corporate Office - 215 S Centerville Rd. Lancaster, PA 17603
260 W Main Street | MLS# MDCC2022972
This single family home located at 260 W Main Street , Elkton, MD 21921 is currently listed for sale with an asking price of $310,000. This property was built in 2025 and has 3 bedrooms and 2 full and 1 partial baths with 1850 sq. ft. W Main Street is located within the CECIL COUNTY PUBLIC SCHOOLS school district. Search Elkton real estate on gracecloutier.homesale.com today.