


BEDS3
BATHS1 full 1 partial
SQUARE FEET1,192
MLS#MDKE2006794
STATUSACTIVE
PROPERTY TYPEResidential - Townhouse
SUBDIVISIONCALVERT HOMES
SCHOOLKENT COUNTY PUBLIC SCHOOLS
Property Description
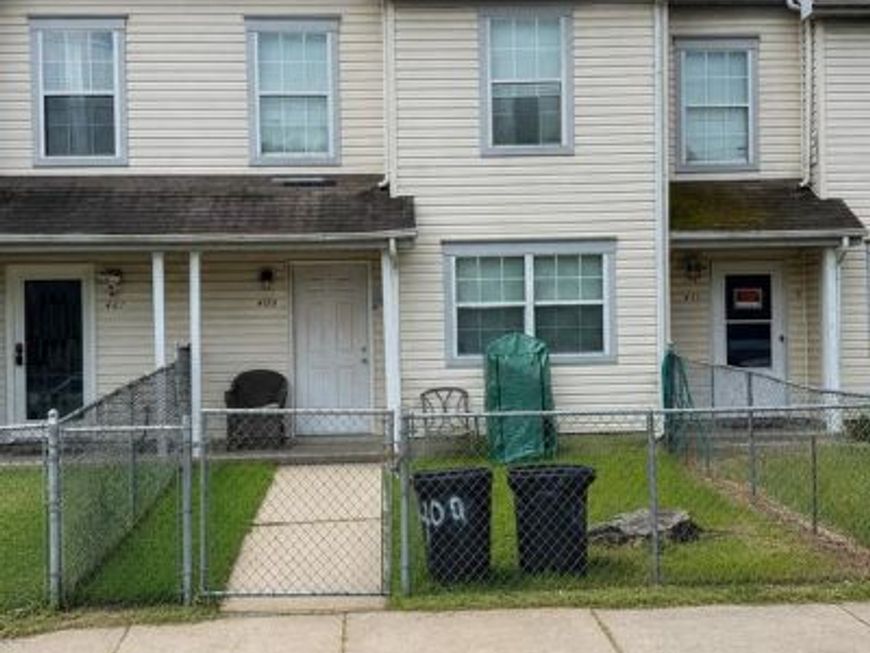
Affordable opportunity in the heart of downtown Chestertown! This 3-bedroom, 1.5-bath townhome is ideally located just minutes from Washington College, shops, restaurants, parks, and the waterfront. Offering a functional floor plan with spacious living areas, generously sized bedrooms, and a back yard with additional rear parking, this home is ready for its next owner to make it their own. This property presents an excellent opportunity for first-time homebuyers looking to build equity or investors seeking their next investment property! Opportunities at this price point in Chestertown don't come along often! Schedule your showing today and discover the potential this home has to offer! Property is being sold AS-IS.
Property Features
Property Type: Residential - Townhouse
Cooling: Heat Pump(s)
Fuel Type: Electric
Heating: Heat Pump(s)
Lot Size: 0.05 Acres
Roof Type: Architectural Shingle, Other
Stories: 2.0
Taxes: $1,258
Year Built: 1992
Feature Descriptions
Additional Structures: Above Grade, Below Grade
Appliances: Dryer, Exhaust Fan, Refrigerator, Stove, Washer
Exterior: Vinyl Siding
Flooring: Laminated, Vinyl, Carpet
Interior: Combination Kitchen/Dining, Carpet, Floor Plan - Traditional
Lot Dimensions: 0.05 Acre(S)
Municipality: Chestertown
Parking Notes: 2 Total Parking Spaces
Pet Restrictions: Case by Case Basis
Sewer: Public Sewer
SQFT Above Finished: 1192
SQFT Total Finished: 1192
Structure Type: Interior Row/Townhouse
Total Garage/Parking Spaces: 2
Water: Public
Local Schools
School District: KENT COUNTY PUBLIC SCHOOLS
Listed By / Shown By
Listed By
Agency Name: Chesapeake Real Estate Associates, LLC
Agency Phone: 4432154663
Shown By
Agent Name: Grace Cloutier
Agent Phone: Cell: (443) 381-2585
Agency Title: Berkshire Hathaway HomeServices Homesale Realty

 First American
Estimate Your Payment
Estimated Payment
$ 495.00 per month $344.96 Principal & Interest $104.83 Property Tax $45.21 Homeowner's Insurance



 Corporate Office - 215 S Centerville Rd. Lancaster, PA 17603
409 Calvert Street | MLS# MDKE2006794
This townhouse located at 409 Calvert Street , Chestertown, MD 21620 is currently listed for sale with an asking price of $155,000. This property was built in 1992 and has 3 bedrooms and 1 full and 1 partial baths with 1192 sq. ft. Calvert Street is located in the CALVERT HOMES subdivision within the KENT COUNTY PUBLIC SCHOOLS school district. Search CALVERT HOMES real estate on gracecloutier.homesale.com today.