


BEDS3
BATHS1 full 1 partial
SQUARE FEET1,556
MLS#MDFR2084422
STATUSACTIVE UNDER CONTRACT
PROPERTY TYPEResidential - Single Family
SCHOOLFREDERICK COUNTY PUBLIC SCHOOLS
Property Description
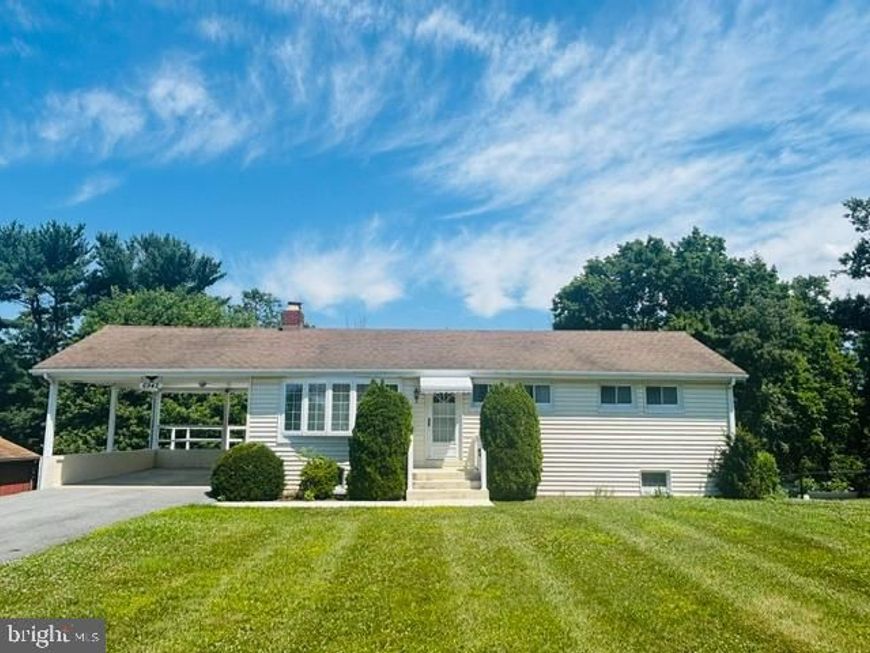
MOVE RIGHT INTO THIS LOVINGLY CARED FOR HOME! WHETHER YOU ARE STARTING OUT OR WINDING DOWN...THIS IS THE ONE! GREAT LOCATION WITH NO CITY TAXES YET CONVENIENT TO EVERYWHERE! LOW MAINTENANCE... LARGE DECK OVERSEEING THE BEAUTIFUL YARD OVER 1/2 AN ACRE, CARPORT AND DRIVEWAY, FULL BASEMENT - HALF WALK OUT UTILITY ROOM, 1/2 BATH AND HALF FAMILY ROOM WITH DRY BAR AND PLAY AREA. MAIN LEVEL HAS NICE SIZE LR W/FIREPLACE, DINING AREA W/SLIDER TO DECK, KITCHEN WITH ALL APPLIANCES, BUILT-INS AND TABLE SPACE, 3 BR, 1 BA ALL WITH HARDWOOD FLOORS UNDER CARPET! CHECK OUT THE PICS....THIS IS A KEEPER!!
Property Features
Property Type: Residential - Single Family
Basement: Yes
Basement: Connecting Stairway, Drain, Full, Partially Finished, Walkout Level
Cooling: Central A/C, Ceiling Fan(s)
Fireplaces: 1
Fuel Type: Oil
Heating: Forced Air
Home Style: Ranch/Rambler
Lot Size: 0.53 Acres
Stories: 2.0
Taxes: $3,243
Year Built: 1959
Feature Descriptions
Additional Structures: Above Grade, Below Grade
Appliances: Dishwasher, Dryer, Exhaust Fan, Microwave, Refrigerator, Stove, Washer, Water Conditioner - Owned, Water Heater
Exterior: Vinyl Siding
Fencing: Partially
Fireplace: Gas/Propane, Mantel(s)
Flooring: Carpet, Hardwood, Vinyl
Interior: Attic, Bar, Carpet, Cedar Closet(s), Ceiling Fan(s), Dining Area, Entry Level Bedroom, Floor Plan - Traditional, Kitchen - Table Space, Water Treat System, Wet/Dry Bar, Window Treatments, Wood Floors
Lot Dimensions: 0.53 Acre(S)
Number of Rooms: 9
Parking Notes: 3 Total Parking Spaces
Rooms: Living Room, Dining Room, Bedroom 2,Bedroom 3,Kitchen, Family Room, Bedroom 1,Laundry, Utility Room, Bathroom 1
Sewer: On Site Septic
SQFT Above Finished: 1056
SQFT Below Finished: 500
SQFT Total Finished: 1556
Structure Type: Detached
Total Garage/Parking Spaces: 3
Water: Well
Local Schools
High School: OAKDALE
Middle School: GOV. THOMAS JOHNSON
Elementary School: SPRING RIDGE
School District: FREDERICK COUNTY PUBLIC SCHOOLS
Listed By / Shown By
Listed By
Agency Name: The Glocker Group Realty Results
Agency Phone: 3017454400
Shown By
Agent Name: Grace Cloutier
Agent Phone: Cell: (443) 381-2585
Agency Title: Berkshire Hathaway HomeServices Homesale Realty

 First American
Estimate Your Payment
Estimated Payment
$ 1,201.37 per month $823.24 Principal & Interest $270.25 Property Tax $107.89 Homeowner's Insurance



 Corporate Office - 215 S Centerville Rd. Lancaster, PA 17603
6942 Linganore Road | MLS# MDFR2084422
This single family home located at 6942 Linganore Road, Frederick, MD 21701 is currently listed for sale with an asking price of $369,900. This property was built in 1959 and has 3 bedrooms and 1 full and 1 partial baths with 1556 sq. ft. Linganore Road is located within the FREDERICK COUNTY PUBLIC SCHOOLS school district. Search Frederick real estate on gracecloutier.homesale.com today.